
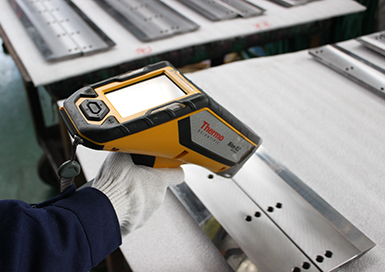
Handheld Alloy Analyzer
Analysis to support alloy identification and material checks.
Material traceability, hardness testing, dimensional inspection and documented final control.
Analysis to support alloy identification and material checks.
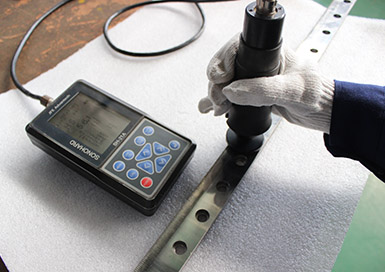
Portable hardness checks at selected locations where appropriate.
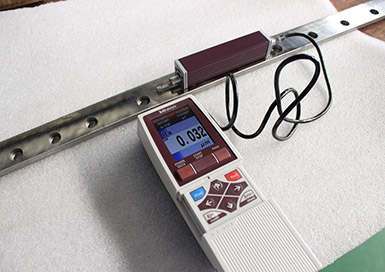
Measurement of surface texture on specified inspection areas.
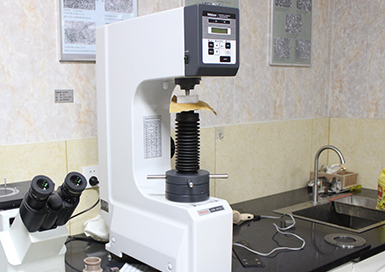
Hardness checks using the specified scale and test conditions.
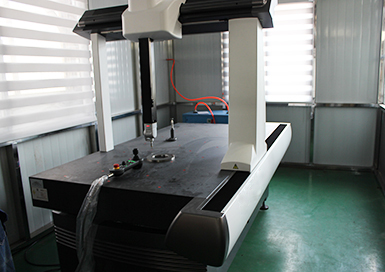

Dimensional and geometric inspection against drawing requirements.
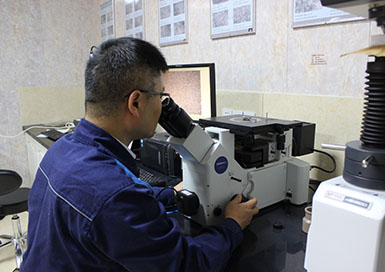
Examination of prepared samples to review material microstructure.
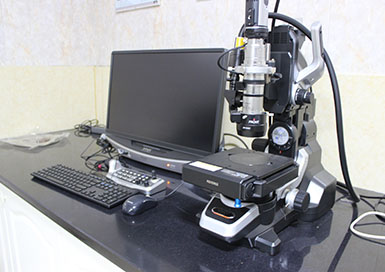
Magnified examination of edges, features and surface details.
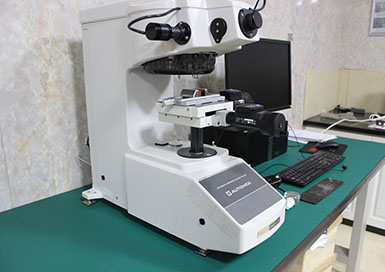
Laboratory hardness inspection using the agreed test method.
Every order follows its approved drawing, material specification and inspection plan. Results remain linked to the production batch for traceability.

Heat number, certificate and PMI checks

HRC verification after heat treatment
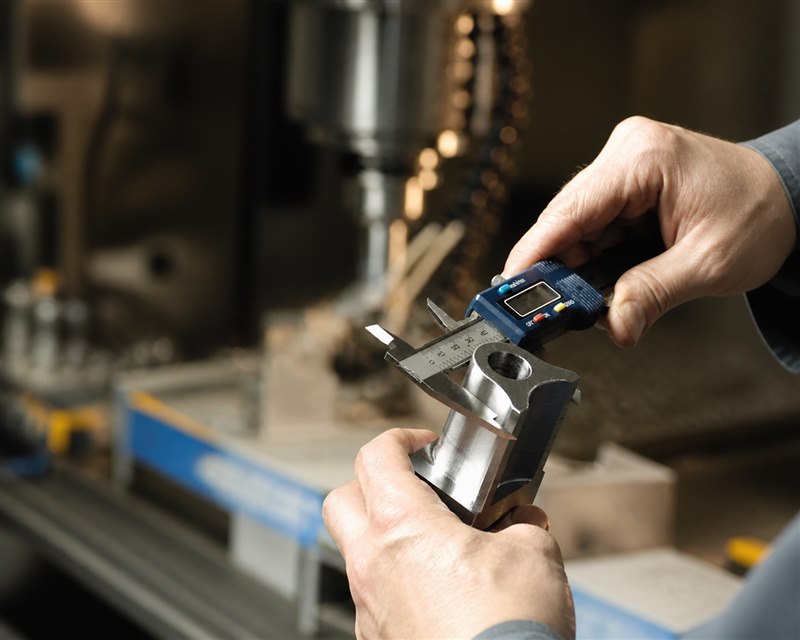
Caliper, micrometer and height-gauge control
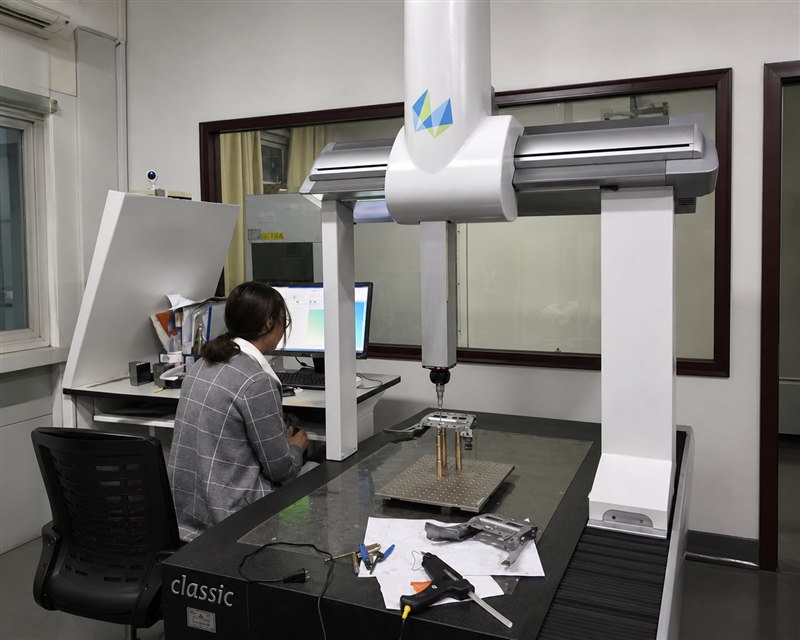
Critical geometry and datum verification
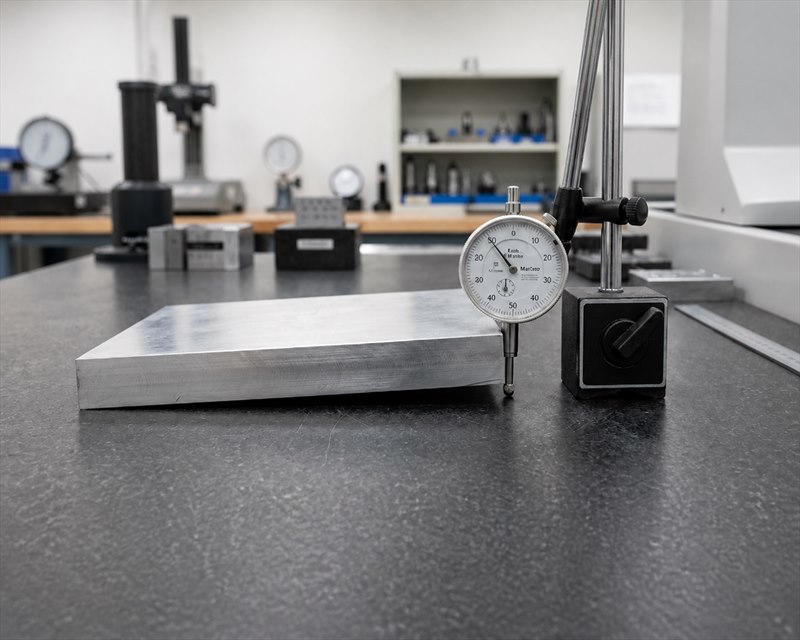
Controlled reference-surface inspection
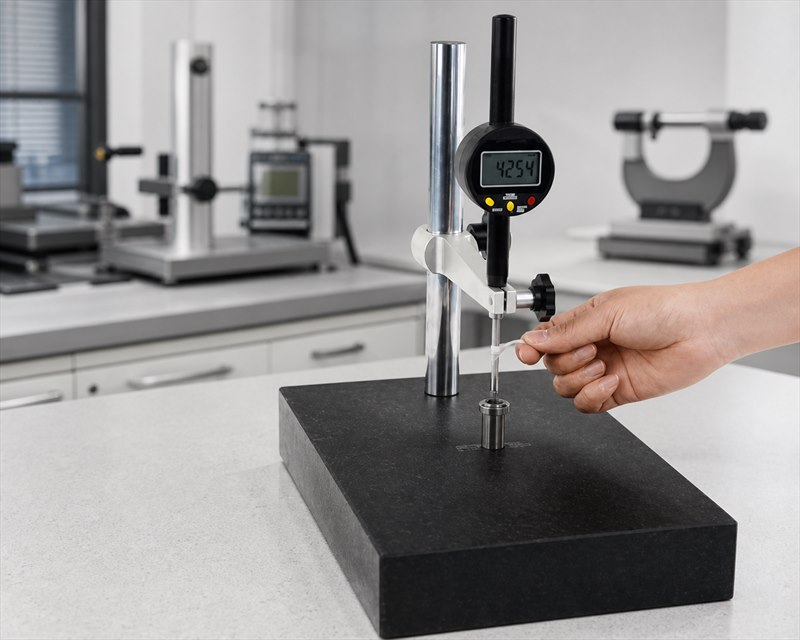
Cutting geometry checked to the drawing

Grinding marks and roughness reviewed
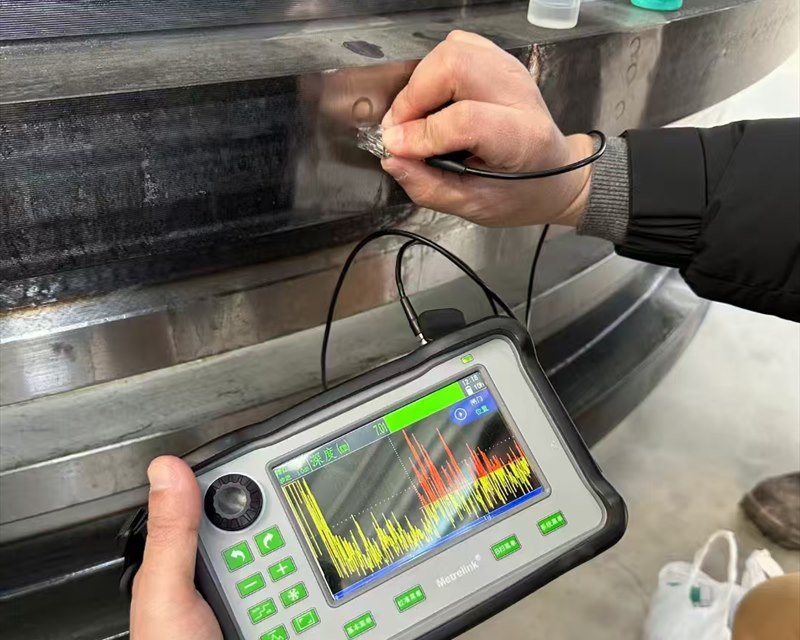
Visual and non-destructive checks as required
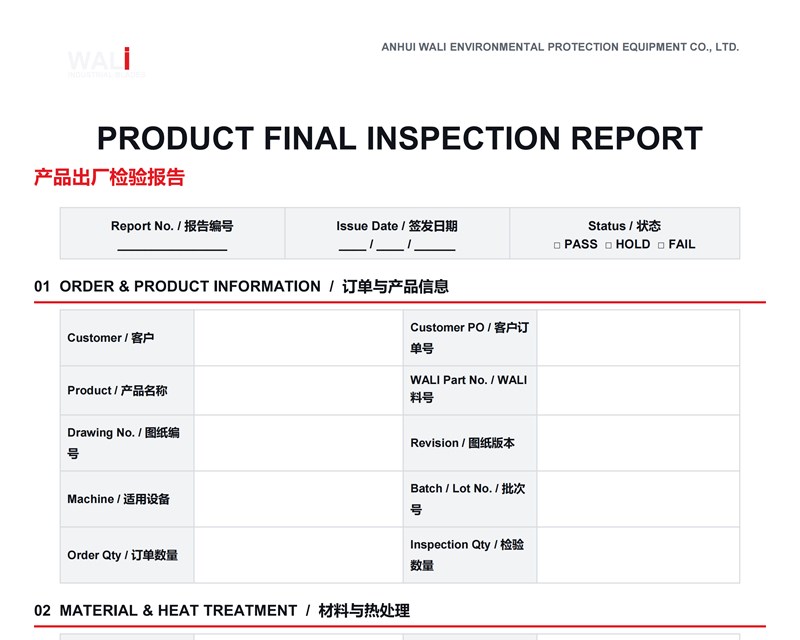
Recorded results before release

Identification maintained through export packing
Send a drawing, sample, machine model or a photo of your worn blade. Choose replacement blades or OEM / private label in the form and our team will route your request correctly.
Explore WALI recycling equipment and integrated processing solutions.